


4 Bedroom Detached House To Let
Inside
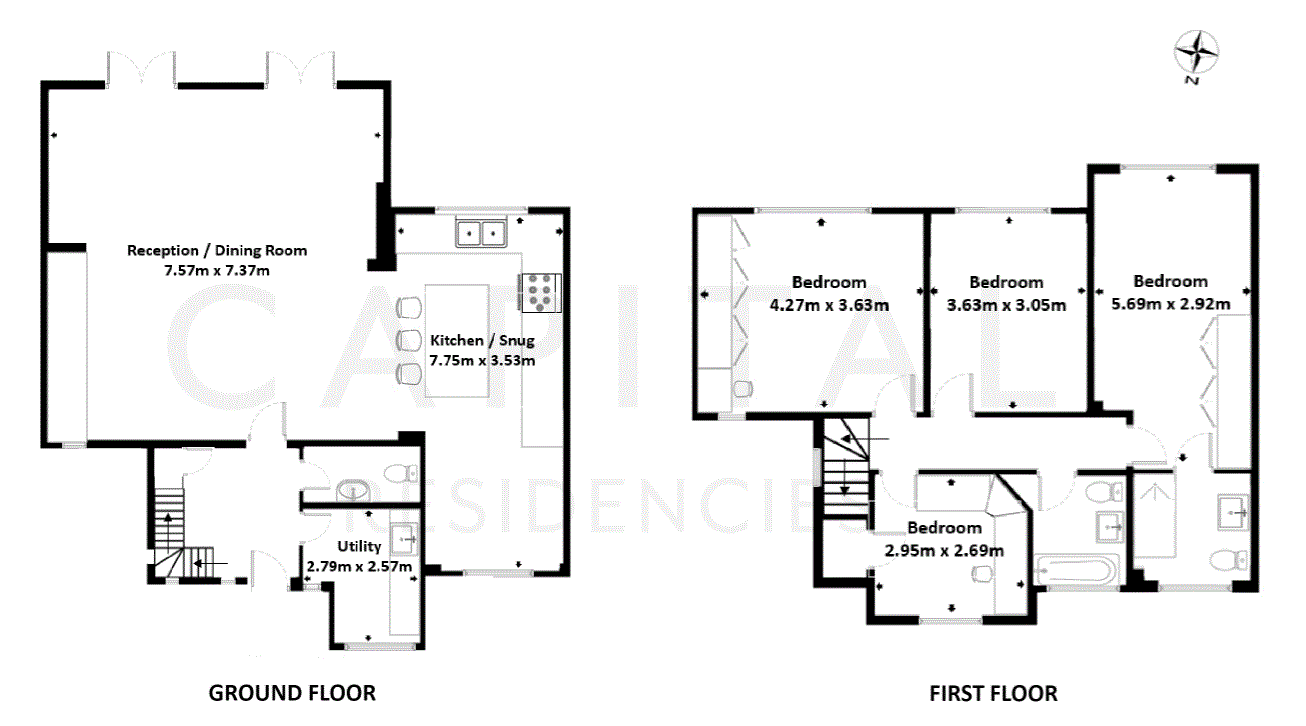
This spacious four bedroom detached family home offers an open-planned layout over two floors. The ground floor offers a large open-plan kitchen / diner / living space with a separate snug at the front of the house and a living room at the back with two sets of large floor to ceiling crittall double doors leading you out to the rear garden and patio area. The whole living space on the ground floor has been recently renovated to a high specification with the work taking the last 2 years to complete. This creates a large dining area and family room ideal for the family to relax and socialise. The kitchen is brand new and recently fitted with an extensive range of eye level and base level units and a range of built in appliances, including NEF, Bosch and Range master and two wine fridges. There is also a brand new utility room to the front of the house and a downstairs toilet to complete the ground floor. On the first floor there are four bedrooms and two bathrooms. The principal bedroom has the benefit of its own luxury en-suite bathroom with underfloor heating and a range of built in wardrobes. Bedroom two is a double bedroom which also has fully built in wardrobes and a a built in dressing table. Bedroom three is another double bedroom and is a very light, sizeable third bedroom and bedroom four has a built in home office with space for two to work comfortably from home. All bedrooms have been carpeted in the last 6 months and all bathrooms are brand new as of two months ago. The property also benefits from new plantain shutters on all the windows. Potential to extend into the loft STPP
Outside
To the front there is off street parking with space for 3 cars. The property also benefits from a Pod Point EV Charging Point for anyone using a hybrid / fully electric car. The property benefits from a south facing, very large rear garden with a good degree of privacy with only one house to the right of the space and is mainly laid to lawn with a large patio terrace.
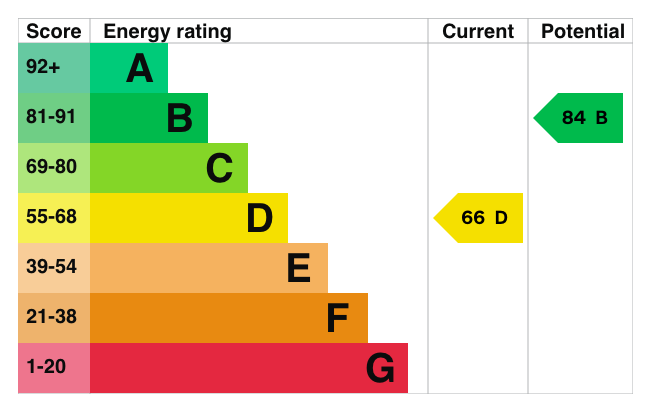
EPC: D
Situation
The property is ideally located for family and commuter in a popular and quiet residential road right next to the River Wey. Silvermere Golf Club is either a 20 minute walk or 4 minute drive and David Lloyd is a 3 minute drive / 17 minute walk. Highly regarded local schools and Weybridge High Street a couple miles up the road, offering a vibrant and wide selection of bars, banks, restaurants and shops. The local area is well served with many schools, both state and private and numerous golf, tennis and health clubs. Weybridge station provides a fast and frequent service to London Waterloo and is only a 6 minute drive with plenty of parking. The A3 for London the South and both Gatwick and Heathrow airports via is within 1.8 miles.
Deposit: £5,481
EPC
Broadband
Download speed
Upload speed
Download speed
Upload speed
Download speed
Upload speed

Broadband & mobile data availability at Byfleet, West Byfleet, Surrey, KT14
Address shown above is the closest found to the postcode, that has Ofcom data available
Mobile Coverage
 |
Voice | Indoor |
Outdoor |
| Data | Indoor |
Outdoor |
 |
Voice | Indoor |
Outdoor |
| Data | Indoor |
Outdoor |
 |
Voice | Indoor |
Outdoor |
| Data | Indoor |
Outdoor |
 |
Voice | Indoor |
Outdoor |
| Data | Indoor |
Outdoor |
Utilities
| Electricity | Ask Agent |
| Water | Ask Agent |
| Heating | Ask Agent |
| Broadband | Ask Agent |
| Sewerage | Ask Agent |
Rights and Restrictions
| Private rights of way | No |
| Public rights of way | No |
| Restrictions | Ask Agent |
| Parking | Driveway |
Risks
| Flooded in last 5 years | No |
| Flood Defenses | No |
| Source of Flood | Ask Agent |
Other properties you might be interested in
